Stay somewhere different.
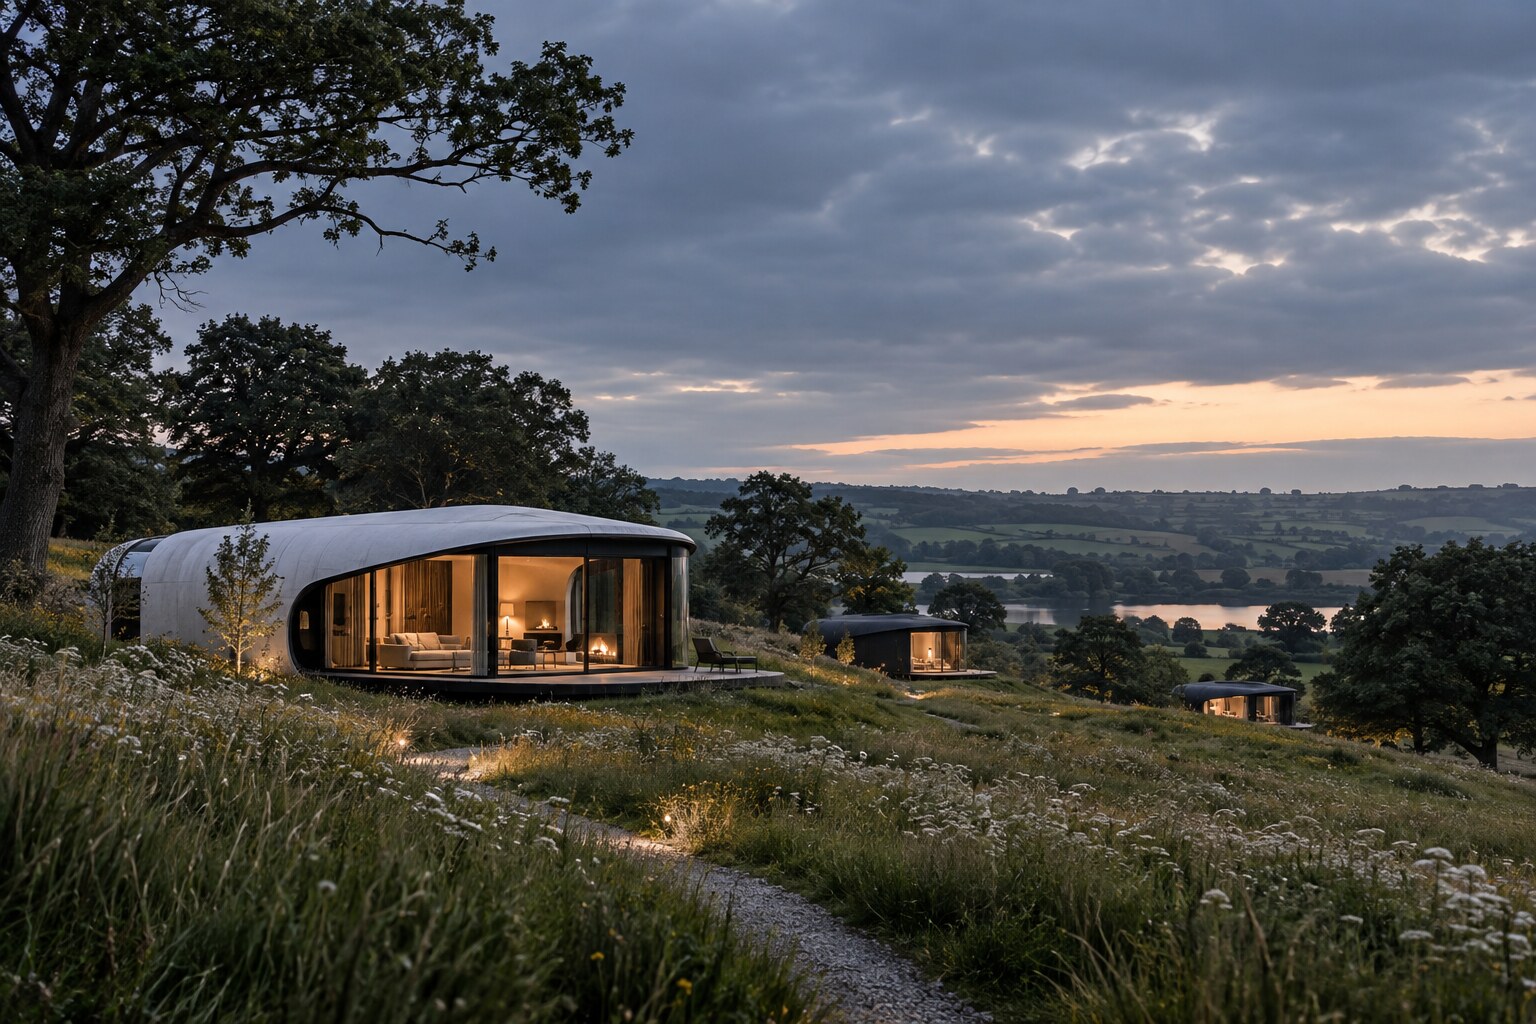
Distinctive, modular guest cabins with a spacecraft-inspired identity, practical interiors and inclusive design considered from the beginning.
A NEW DESTINATION. A DIFFERENT PERSPECTIVE.
Space-inspired stays. Hands-on discovery.
A place where curiosity becomes an experience.
Proposed development · Site search & concept stage
01 / THE VISION
Space City is a proposed visitor, education and accommodation destination in England. It brings space-themed cabins together with science, exploration and community activity — starting small, learning from real experience and growing in stages.
Distinctive, modular guest cabins with a spacecraft-inspired identity, practical interiors and inclusive design considered from the beginning.
A small science and community hub, with opportunities for families, schools and local groups to explore ideas and learn together.
Longer-term ideas include a planetarium, museum and immersive VR experiences. Each would need its own feasibility work, funding and approvals.
02 / THE APPROACH
Validate construction, safety, accessibility, cost and the guest experience before repeating the design.
Subject to successful testing and approvals, create the first guest accommodation and gather real operating evidence.
A proposed modular 60–80 m² space for science, research, education and community activity.
Progress will depend on planning, professional safety review, affordability and feedback. No opening date has been set.
DESIGNED WITH THE SITE IN MIND
Solar generation and shared battery storage will be assessed alongside grid capacity and energy demand.
A repeatable modular system intended to reduce waste, simplify maintenance and support phased construction.
Planting, biodiversity, lighting, rainwater and drainage will be designed around the chosen site.
03 / FINDING OUR PLACE
We are exploring suitable sites in North Northamptonshire and nearby areas, while remaining open to other suitable locations.
Purchase, a long lease or a phased arrangement may be considered. A credible route to future growth matters more than a fixed starting size.
4–10 hectares may work where constraints are manageable and expansion is possible.
Suitability must be confirmed through surveys, professional due diligence and planning advice.
04 / THE PEOPLE BEHIND THE PROJECT
Technical design
Software engineering, hands-on design, building and prototyping.
Smart systems
Software engineering and artificial intelligence expertise.
Business development
A background in software engineering and sales.
Visitor experience
A tourism degree and five years of industry experience.
The team will work with qualified planning, engineering and accessibility professionals as the project develops.
LET’S START A CONVERSATION
We welcome conversations with landowners, councils, educators and community organisations who see potential in this vision.
info@spacecityresort.co.ukFor project, land and partnership enquiries.